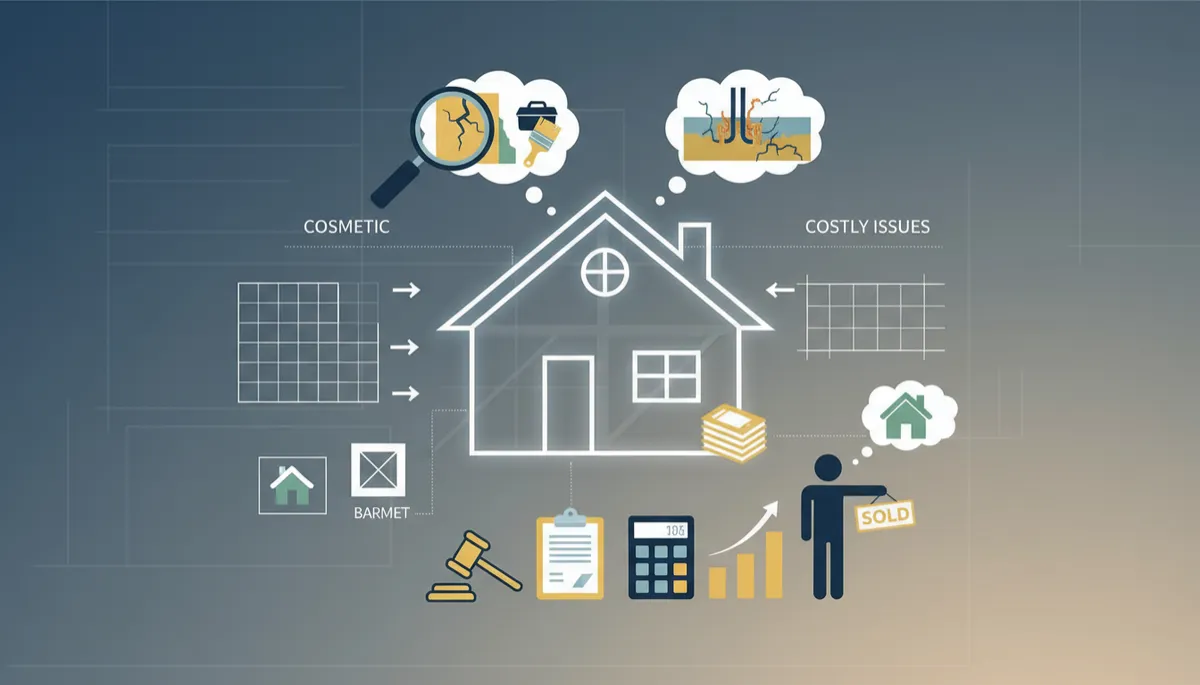
Evaluate Property Renovation Potential Effectively
Real Estate, Renovation, Home Buying
How to Evaluate a Property’s Renovation Potential
A tired-looking house can hide a fantastic opportunity—or a financial headache. Learning how to evaluate a property’s renovation potential helps you separate true fixer-upper gems from money pits before you sign a contract or start tearing down walls.
1. Understand the Existing Structure
Start with the bones of the property. A solid structure is usually worth investing in, even if the finishes are outdated. Look for signs of foundation movement (cracks in walls, sloping floors), roof condition, dampness, and any visible issues with beams or load-bearing walls. Bringing in a qualified surveyor or structural engineer is often money well spent, especially with older homes or properties showing obvious movement or water damage.
💡 Pro Tip: Structural problems can be fixed, but they are rarely cheap. Always get professional quotes before assuming they are “manageable.”
2. Separate Cosmetic Problems from Costly Issues
Outdated wallpaper, worn carpets, ugly tiles, and old-fashioned cabinets are cosmetic problems. They are visible, but usually cheaper to remedy and less risky. By contrast, outdated wiring, old plumbing, insufficient insulation, or a failing roof are costly issues that can quickly consume your budget. During viewings, mentally “erase” décor and focus on infrastructure: electrics, heating system, windows, roof, and moisture control. This mindset helps you spot homes that simply need a facelift versus those requiring deep and expensive intervention.
3. Study the Floor Plan Carefully
The way space is arranged can matter more than square footage. Review the existing floor plan and ask:
Can small, dark rooms be opened into a brighter, open-plan layout?
Are bedrooms logically located away from noisy living areas?
Is there a sensible flow from entrance to living, kitchen, and outdoor spaces?
Not every wall can move. Load-bearing walls, plumbing stacks, and stair positions limit your options. A good architect or designer can help you understand what is realistically possible within the existing shell and what would require major reconstruction.
4. Explore Additional Space Potential
Some of the best renovation returns come from creating new usable space. Look for opportunities such as converting an attic, finishing a basement, enclosing a porch, or extending into the garden. Check ceiling heights, access (stairs and headroom), natural light, and existing services (water, drainage, electricity). Space that can be converted into a bedroom, home office, or self-contained unit can significantly increase both value and day-to-day functionality, provided it is legally permitted and cost-effective to build out.
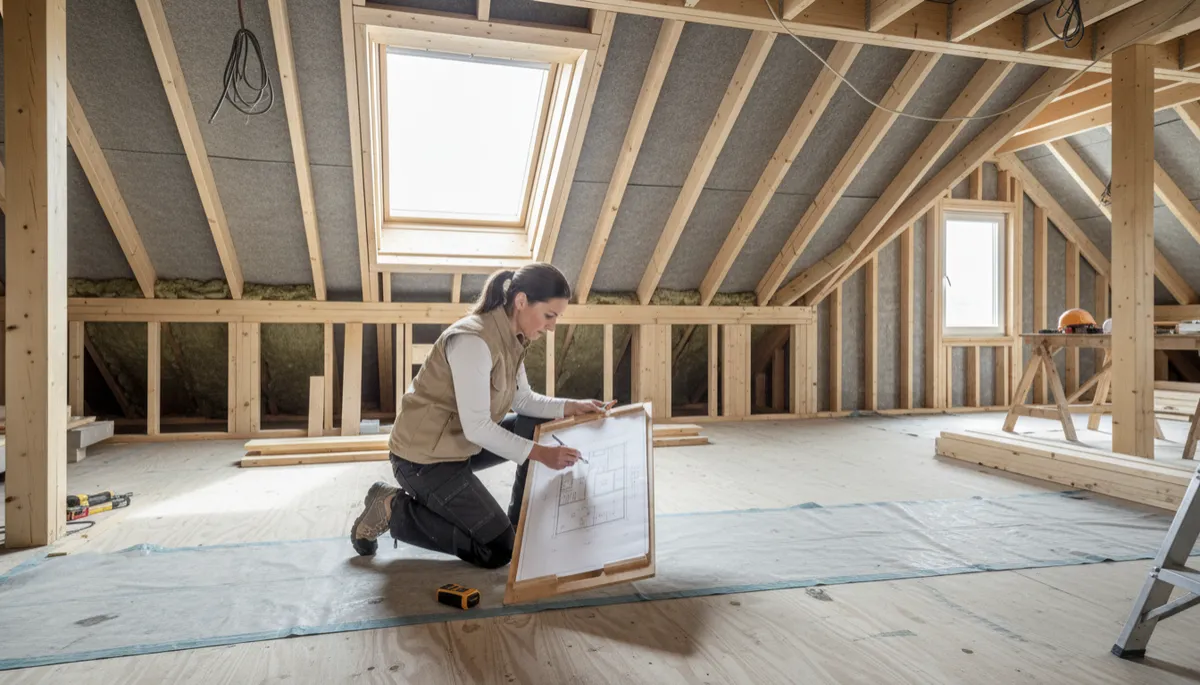
Converting underused areas like attics often delivers strong value gains.
5. Check Permits and Regulations Early
Legal considerations can make or break a renovation plan. Before you fall in love with a grand vision, investigate planning rules, zoning, heritage restrictions, and building codes. Some areas limit extensions, dictate roof shapes, or control external materials and colors. Others have strict rules around adding extra units or driveways. Speak with the local planning office or a planning consultant, and review any existing permits or past applications on the property. Understanding what is allowed protects you from designing a project that cannot be legally approved.
📌 Key Takeaway: Never assume that what a neighbor has built is automatically permitted on your property—rules and site constraints can differ.
6. Calculate a Realistic Renovation Budget
Evaluating renovation potential is as much about numbers as it is about design. Start with the purchase price, then add:
Estimated construction costs (based on quotes or cost-per-square-foot ranges)
Professional fees (architect, engineer, surveyor, permits)
Contingency (often 10–20% for surprises behind walls and under floors)
This cost analysis should be weighed against the projected end value of the finished home, based on recent sales of similar, renovated properties in the area. If your all-in cost approaches—or exceeds—that value, the project may not stack up financially, no matter how charming the house feels.
7. Think Like a Future Buyer, Not Just an Owner
Even if you plan to stay for many years, it is wise to think like a buyer. Ask yourself which changes will appeal to the broadest audience in your market: an extra bedroom, a second bathroom, off-street parking, or better indoor–outdoor flow. Overly personalized layouts or ultra-high-end finishes in an average neighborhood may not deliver a return when it is time to sell. Balancing personal preferences with market expectations ensures the property’s renovation potential translates into real, bankable value.
Bringing It All Together: Legal, Costs, and Physical Possibilities
A property’s true renovation potential sits at the intersection of three pillars: legal considerations (what you are allowed to do), cost analysis (what you can afford to do), and physical possibilities (what the structure and site can support). When all three align—sound structure, feasible design, compliant permissions, and a budget that makes sense compared with future value—you are likely looking at a fixer-upper worth pursuing. When one pillar fails, proceed with caution, or be prepared to walk away and wait for the right opportunity.
Before spending thousands of dollars on renovations, get a professional perspective on what your property actually needs.
Get Your Free Home Valuation
or